




BEDS4
BATHS3 full 1 partial
SQUARE FEET2,635
MLS#NJBL2117396
STATUSACTIVE
PROPERTY TYPEResidential - Single Family
SUBDIVISIONRESERVE AT TURGYAN FARM
SCHOOLBORDENTOWN REGIONAL SCHOOL DISTRICT
Property Description
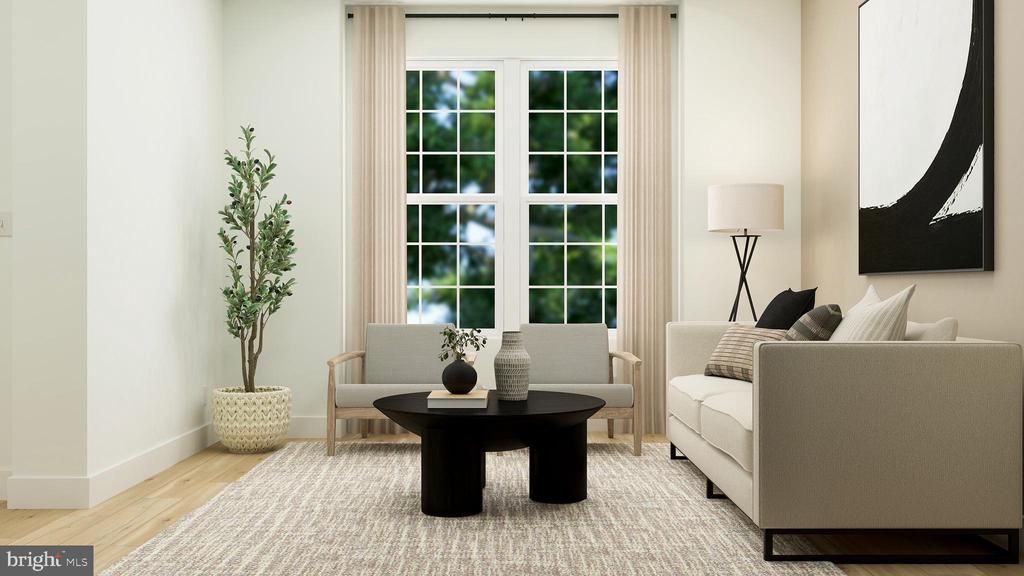
SEPTEMBER 2026 MOVE-IN! NEW CONSTRUCTION SINGLE FAMILY HOME! The Marlowe offers 2,635 square feet of thoughtfully designed living space plus a two-car garage, this home blends comfort, function, and convenience. The open-concept layout seamlessly connects the living and dining areas, perfect for both everyday living and entertaining. The contemporary kitchen is equipped with stainless steel appliances, a pantry, and a large center island with seating for casual meals and gatherings. A private study provides flexible space for a home office, hobbies, or quiet retreat. Step outside from the main living area to the deck, ideal for outdoor relaxation. Upstairs, you’ll find four bedrooms and two full baths, including a spacious owner’s suite featuring a walk-in closet. Ideally located near Routes 130 and 206, with quick access to I-95 and I-295, this home is set within a highly sought-after school district and just minutes from downtown Bordentown. Energy-efficient construction and built-in connectivity support today’s modern lifestyle. Schedule your private tour today, you don't want to miss this home!
Property Features
Property Type: Residential - Single Family
Basement: Yes
Basement: Unfinished
Cooling: Central A/C
Days on Market: 1
Fireplaces: 1
Fuel Type: Natural Gas
Garage: 2
Heating: Forced Air
Lot Size: 0.22 Acres
Roof Type: Architectural Shingle
Stories: 2.0
Taxes: $0
Year Built: 2026
Feature Descriptions
Accessibility: Doors - Swing In, Level Entry - Main
Additional Structures: Above Grade
Appliances: Dishwasher, Dryer, Disposal, Stainless Steel Appliances, Washer, Microwave, Range Hood, Oven - Double
Exterior: Vinyl Siding, Stone
Flooring: Luxury Vinyl Plank, Ceramic Tile, Carpet
HOA Fee: $250.00/Monthly
Interior: Dining Area, Family Room Off Kitchen, Floor Plan - Open, Kitchen - Eat-In, Kitchen - Island, Pantry, Recessed Lighting, Walk-in Closet(s)
Lot Dimensions: 0.22 Acre(S)
Municipality: BORDENTOWN TWP
Parking Notes: 4 Total Parking Spaces
Pet Restrictions: Cats OK, Dogs OK
Sewer: Public Sewer
SQFT Above Finished: 2635
SQFT Total Finished: 2635
Structure Type: Detached
Total Garage/Parking Spaces: 4
Water: Public
Local Schools
High School: BORDENTOWN REGIONAL H.S.
Middle School: MCFARLAND
Elementary School: CLARA BARTON
School District: BORDENTOWN REGIONAL SCHOOL DISTRICT
Listed By / Shown By
Listed By
Agency Name: Lennar Sales Corp New Jersey
Agency Phone: 6093498258
Shown By
Agent Name: CJ Davies Broker / Sales Person
Agent Phone: (609) 713-8952

Estimate Your Payment
Estimated Payment
$ 3,570.32 per month $3,338.34 Principal & Interest $0.00 Property Tax (data not provided by mls) $231.98 Homeowner's InsuranceChange Payment Information



Privacy Policy / DMCA Notice / ADA Accessibility


This site is hosted, designed and copyright
© 1994 - 2026 by
Delta Media Group, Inc. -- Patent Pending --