




BEDS4
BATHS3 full
SQUARE FEET4,531
MLS#NJGL2076328
STATUSACTIVE
PROPERTY TYPEResidential - Single Family
SCHOOLDELSEA REGIONAL HIGH SCHOOL
Property Description
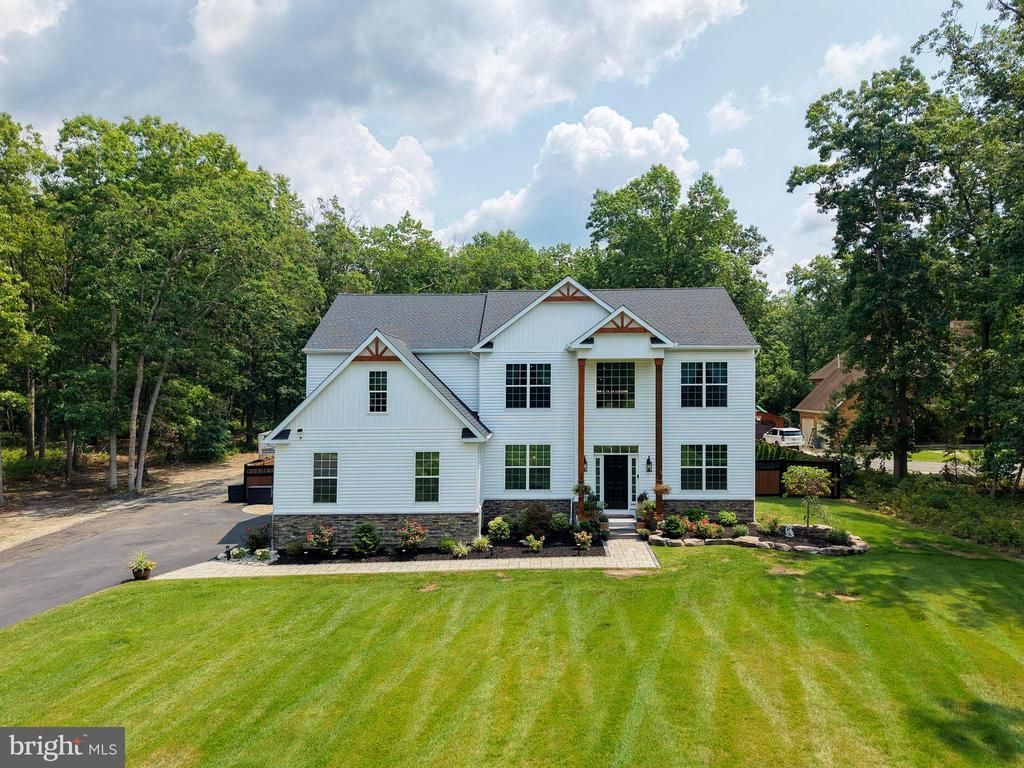
Simply stunning, this exceptional home, newly constructed in 2024, is a true masterpiece, gracefully situated on 3.41 wooded acres offering privacy, tranquility, and breathtaking natural beauty. Every detail has been thoughtfully selected to create a refined yet welcoming home where modern elegance meets everyday comfort. Soaring 9-foot ceilings on every level and an impressive wall of windows fill the home with natural light while showcasing picturesque views of the wooded backyard. Beautiful solid Bruce hardwood flooring flows throughout the main level, leading into the spectacular gourmet eat-in kitchen featuring sleek quartz countertops, an oversized center island, and a stylish wet bar, perfect for entertaining family and friends. Let’s not forget the professionally installed tinted window film, which helps reduce heat and blocks damaging UV rays. The heart of the home is highlighted by a dramatic floor-to-ceiling stained shiplap wall with an electric fireplace insert, creating a warm and unforgettable gathering space. A private office or flexible bonus room provides the perfect setting for working from home, studying, or relaxing. Dual air-conditioning systems ensure year-round comfort, while the conveniently located main-floor laundry room makes daily living effortless. Step outside onto the expansive deck and enjoy the beautifully enclosed backyard, complete with low-maintenance vinyl privacy fencing. This private outdoor retreat provides the perfect setting for peaceful mornings with your coffee, relaxing evenings beneath the trees, children, pets at play, and memorable gatherings with family and friends. Upstairs, the luxurious primary suite offers a peaceful escape with elegant tray ceilings and a charming reading nook designed for unwinding at the end of the day. The spa-inspired en-suite bathroom features an oversized walk-in shower, dual vanities, generous storage, and beautifully appointed finishes. Three additional spacious bedrooms and a large full bathroom with a double vanity complete the second level. The beautifully finished basement provides even more living space for entertaining, a home theater, game room, fitness area, or guest retreat, the possibilities are endless! This is more than a beautiful home, it is a private sanctuary where timeless memories are waiting to be made. More photos are coming soon, stay tuned! 👀📸🔑❤️
Property Features
Property Type: Residential - Single Family
Basement: Interior Access, Outside Entrance, Heated, Sump Pump, Daylight, Partial, Fully Finished
Basement: Yes
Cooling: Central A/C, Ceiling Fan(s)
Days on Market: 1
Fireplaces: 1
Fuel Type: Natural Gas
Garage: 2
Heating: Forced Air
Home Style: Craftsman
Lot Size: 3.41 Acres
Roof Type: Architectural Shingle
Stories: 2.0
Taxes: $13,976
Year Built: 2024
Feature Descriptions
Additional Structures: Above Grade, Below Grade
Appliances: Stainless Steel Appliances, Oven/Range - Gas, Range Hood, Six Burner Stove
Exterior: Combination, Vinyl Siding
Fencing: Privacy, Rear, Vinyl
Flooring: Hardwood
Interior: Breakfast Area, Ceiling Fan(s), Dining Area, Floor Plan - Open, Kitchen - Eat-In, Kitchen - Island, Recessed Lighting, Upgraded Countertops, Walk-in Closet(s), Wet/Dry Bar, Wine Storage, Wood Floors
Lot Dimensions: 3.41 Acre(S)
Municipality: FRANKLIN TWP
Parking Features: Asphalt Driveway
Parking Notes: 8 Total Parking Spaces
Sewer: On Site Septic
SQFT Above Finished: 3064
SQFT Below Finished: 1467
SQFT Total Finished: 4531
Structure Type: Detached
Total Garage/Parking Spaces: 8
Water: Well
Local Schools
School District: DELSEA REGIONAL HIGH SCHOOL
Listed By / Shown By
Listed By
Agency Name: Keller Williams Prime Realty
Agency Phone: 8563625072
Shown By
Agent Name: CJ Davies Broker / Sales Person
Agent Phone: (609) 713-8952

Estimate Your Payment
Estimated Payment
$ 5,548.16 per month $4,098.69 Principal & Interest $1,164.67 Property Tax $284.81 Homeowner's InsuranceChange Payment Information



Privacy Policy / DMCA Notice / ADA Accessibility


This site is hosted, designed and copyright
© 1994 - 2026 by
Delta Media Group, Inc. -- Patent Pending --