




BEDS3
BATHS1 full
SQUARE FEET1,120
MLS#NJBL2116774
STATUSACTIVE
PROPERTY TYPEResidential - Single Family
SCHOOLRIVERSIDE TOWNSHIP PUBLIC SCHOOLS
Property Description
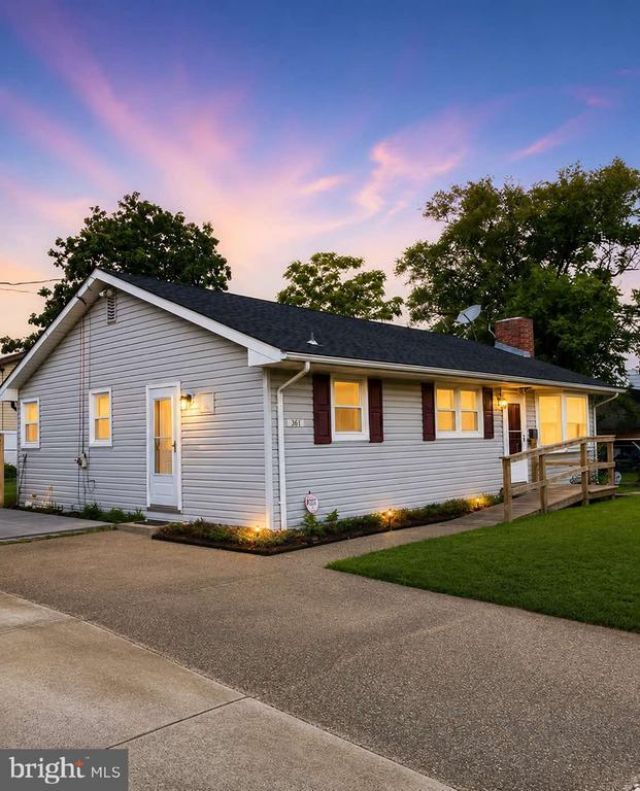
Welcome to this charming and sun-drenched Riverside ranch, offering a seamless single-level floor plan perfectly designed for modern, low-maintenance living. Set on a beautifully positioned corner lot, this inviting home greets you with an airy living room anchored by a classic brick fireplace—ideal for cozy evenings and seasonal gatherings. Incredible hidden potential awaits in the sprawling full basement. This home is being sold strictly as-is, offering an incredible opportunity to bring your final touches and instantly build equity in a highly sought-after location close to premier shopping, dining, and major highways.
Property Features
Property Type: Residential - Single Family
Basement: Unfinished
Basement: Yes
Cooling: Central A/C
Fireplaces: 1
Fuel Type: Natural Gas
Heating: Radiator
Home Style: Ranch/Rambler
Lot Size: 0.18 Acres
Roof Type: Architectural Shingle
Stories: 1.0
Taxes: $6,312
Year Built: 1960
Feature Descriptions
Accessibility: Ramp - Main Level
Additional Structures: Above Grade, Below Grade
Exterior: Block, Vinyl Siding
Fireplace: Brick
Flooring: Carpet, Hardwood, Laminate Plank
Interior: Attic/House Fan
Lot Dimensions: 0.18 Acre(S)
Municipality: RIVERSIDE TWP
Parking Features: Asphalt Driveway
Rooms: Living Room, Dining Room, Bedroom 2,Bedroom 3,Kitchen, Bedroom 1
Sewer: Public Sewer
SQFT Above Finished: 1120
SQFT Total Finished: 1120
Structure Type: Detached
Water: Public
Room Sizes
Living Room: 16 x 13 Level - Main
Dining Room: 10 x 10 Level - Main
Kitchen: 10 x 8 Level - Main
Bedroom 1: 13 x 12 Level - Main
Bedroom 2: 10 x 10 Level - Main
Bedroom 3: 10 x 10 Level - Main
Local Schools
School District: RIVERSIDE TOWNSHIP PUBLIC SCHOOLS
Listed By / Shown By
Listed By
Agency Name: Keller Williams Realty - Moorestown
Agency Phone: 8563161100
Shown By
Agent Name: CJ Davies Broker / Sales Person
Agent Phone: (609) 713-8952

Estimate Your Payment
Estimated Payment
$ 1,850.25 per month $1,238.21 Principal & Interest $526.00 Property Tax $86.04 Homeowner's InsuranceChange Payment Information



Privacy Policy / DMCA Notice / ADA Accessibility


This site is hosted, designed and copyright
© 1994 - 2026 by
Delta Media Group, Inc. -- Patent Pending --