




BEDS3
BATHS1 full
SQUARE FEET1,704
MLS#NJBL2116860
STATUSACTIVE
PROPERTY TYPEResidential - Single Family
SUBDIVISIONMEHLVILLE
SCHOOLBURLINGTON CITY SCHOOLS
Property Description
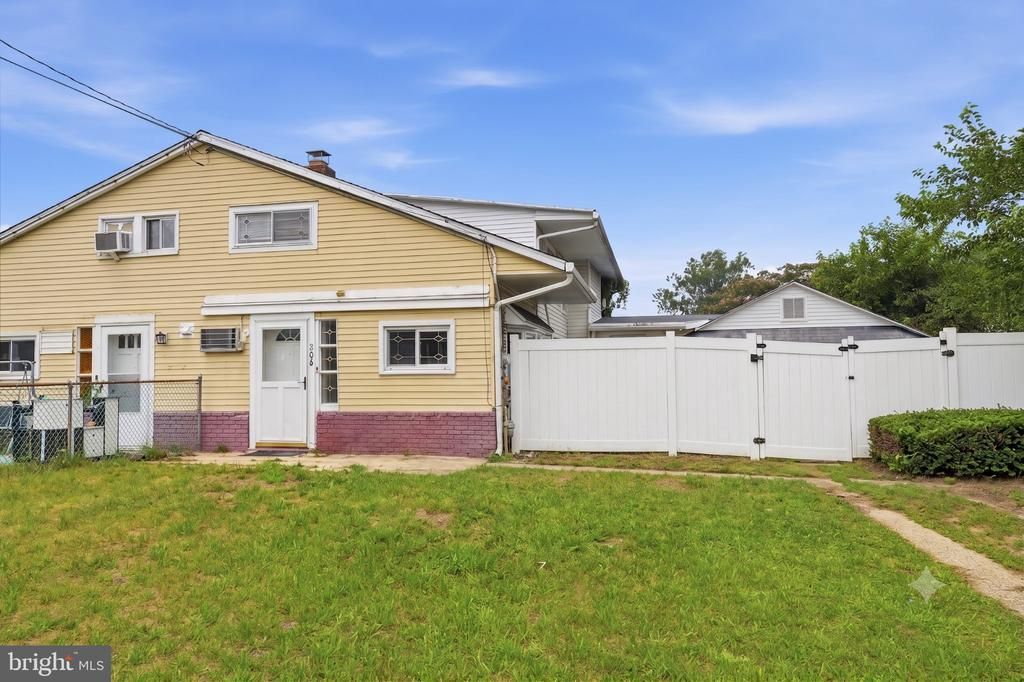
Welcome to 806 Shadeland Avenue! This incredibly spacious 3-bedroom, 1-bathroom traditional twin home in Burlington City offers an impressive 1,704 square feet of interior living space.The main level welcomes you with a generous living area centered around a cozy fireplace. All new flooring and a neutral color palette allow you to easily personalize this space! The functional kitchen comes equipped with stainless steel appliances (gas range/oven, microwave, dishwasher, and refrigerator). Upstairs, you will find three freshly carpeted, comfortable bedrooms with excellent closet space. The property also features an Oversized 2-Car Attached Garage and plenty of off street parking. This property is ideal for both primary homeowners or savvy investors looking to expand their portfolio. Prime location allows easy access to bridges and major communter routes. Schedule your tour today!
Property Features
Property Type: Residential - Single Family
Basement: Yes
Basement: Sump Pump, Unfinished
Cooling: Wall Unit, Window Unit(s)
Fireplaces: 1
Fuel Type: Natural Gas
Garage: 2
Heating: Baseboard - Hot Water
Home Style: Colonial
Lot Size: 0.12 Acres
Roof Type: Asphalt
Stories: 2.0
Taxes: $5,733
Year Built: 1964
Feature Descriptions
Additional Structures: Above Grade, Below Grade
Exterior: Frame
Fencing: Chain Link, Privacy
Flooring: Carpet, Laminate Plank
Lot Dimensions: 0.12 Acre(S)
Municipality: BURLINGTON CITY
Number of Rooms: 6
Parking Notes: 4 Total Parking Spaces
Pet Restrictions: No Pet Restrictions
Sewer: Public Sewer
SQFT Above Finished: 1704
SQFT Total Finished: 1704
Structure Type: Twin/Semi-Detached
Swimming Pool: Above Ground
Total Garage/Parking Spaces: 4
Water: Public
Local Schools
High School: BURLINGTON CITY H.S.
Middle School: WILBUR WATTS INTERMEDIATE SCHOOL
Elementary School: SAMUEL SMITH
School District: BURLINGTON CITY SCHOOLS
Listed By / Shown By
Listed By
Agency Name: Coldwell Banker Hearthside-Doylestown
Agency Phone: 2153403500
Shown By
Agent Name: CJ Davies Broker / Sales Person
Agent Phone: (609) 713-8952

Estimate Your Payment
Estimated Payment
$ 1,819.96 per month $1,255.00 Principal & Interest $477.75 Property Tax $87.21 Homeowner's InsuranceChange Payment Information



Privacy Policy / DMCA Notice / ADA Accessibility


This site is hosted, designed and copyright
© 1994 - 2026 by
Delta Media Group, Inc. -- Patent Pending --