




BEDS2
BATHS1 full
SQUARE FEET1,245
MLS#NJBL2116580
STATUSACTIVE
PROPERTY TYPEResidential - Condominium
SUBDIVISIONWESTFIELD LEAS
SCHOOLCINNAMINSON TOWNSHIP PUBLIC SCHOOLS
Property Description
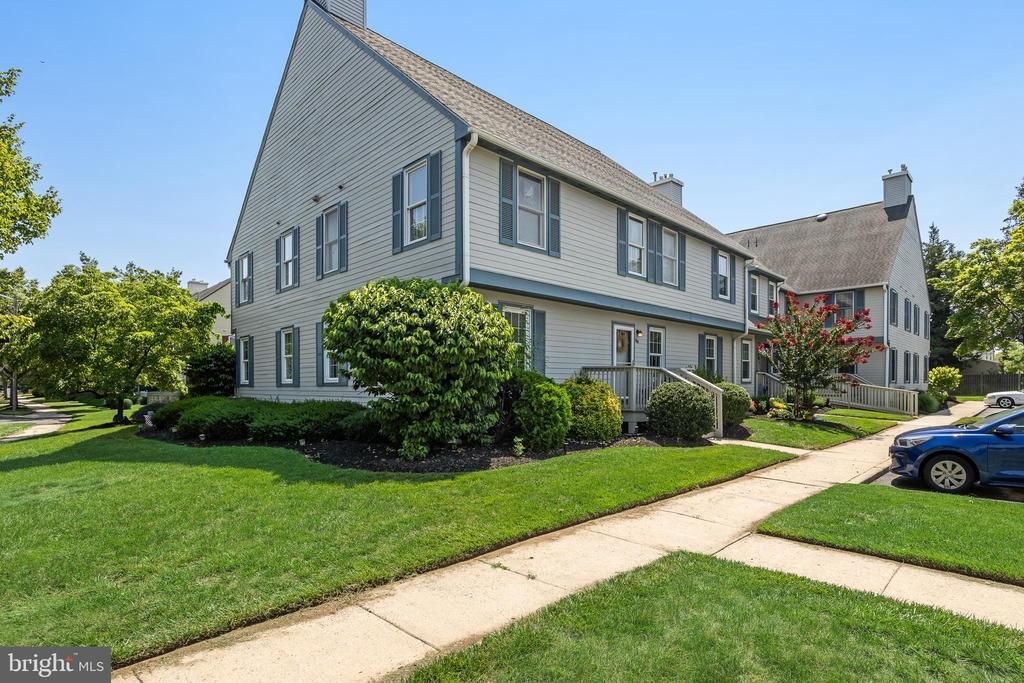
Welcome home to this well-maintained FIRST-FLOOR, END UNIT in the 55+ community of Westfield Leas. Hardwood floors greet you at the entry, setting an elegant tone for the space that unfolds beyond. To your left, a generously sized living room awaits, offering a classic fireplace with mantle and finished with crown molding for a timeless feel. To your right, a formal dining room featuring chair rail detailing and matching crown molding flows seamlessly into the open kitchen, complete with rich wood cabinetry, neutral countertops, and a tile backsplash that ties the space together beautifully. The primary bedroom offers a true retreat, boasting ample space and a large walk-in closet for all your storage needs. A second well- proportioned bedroom and full bath complete the living area, along with a convenient stackable laundry closet and generous storage throughout. Downstairs, a large unfinished basement offers incredible flexibility, plus a separate storage room to keep everything organized and out of sight. Major peace of mind comes standard with a HVAC system installed in 2024. Residents of Westfield Leas enjoy community amenities, including an in-ground pool and tennis courts, perfect for relaxing or staying active close to home. Ideally situated near Route 130, this home puts shopping, dining, and everyday conveniences right at your fingertips, with easy access to Philadelphia for work or play. Don't miss this opportunity!
Property Features
Property Type: Residential - Condominium
Basement: Yes
Basement: Full
Cooling: Central A/C
Fireplaces: 1
Fuel Type: Natural Gas
Heating: Forced Air
Roof Type: Pitched, Shingle
Stories: 1.0
Taxes: $4,330
Year Built: 1987
Feature Descriptions
Additional Structures: Above Grade, Below Grade
Appliances: Dishwasher, Dryer, Oven - Self Cleaning, Oven/Range - Gas, Refrigerator, Washer
Community Amenities: Pool - Outdoor, Tennis Courts
Exterior: Wood Siding
Exterior: Street Lights
Flooring: Carpet, Vinyl
HOA Fee: $397.89/Monthly
Interior: Bathroom - Tub Shower, Carpet, Crown Moldings, Dining Area, Kitchen - Eat-In, Walk-in Closet(s)
Municipality: CINNAMINSON TWP
Rooms: Living Room, Dining Room, Primary Bedroom, Bedroom 2,Kitchen, Basement, Foyer
Sewer: Public Sewer
SQFT Above Finished: 1245
SQFT Total Finished: 1245
Structure Type: Unit/Flat/Apartment
Water: Public
Room Sizes
Foyer: 8 x 3 Level - Main
Living Room: 20 x 14 Level - Main
Dining Room: 11 x 10 Level - Main
Kitchen: 10 x 9 Level - Main
Primary Bedroom: 14 x 14 Level - Main
Bedroom 2: 12 x 10 Level - Main
Basement: 20 x 17 Level - Lower 1
Local Schools
School District: CINNAMINSON TOWNSHIP PUBLIC SCHOOLS
Listed By / Shown By
Listed By
Agency Name: Keller Williams Realty
Agency Phone: 8563211212
Shown By
Agent Name: CJ Davies Broker / Sales Person
Agent Phone: (609) 713-8952

Estimate Your Payment
Estimated Payment
$ 1,549.97 per month $1,111.87 Principal & Interest $360.83 Property Tax $77.26 Homeowner's InsuranceChange Payment Information



Privacy Policy / DMCA Notice / ADA Accessibility


This site is hosted, designed and copyright
© 1994 - 2026 by
Delta Media Group, Inc. -- Patent Pending --