




BEDS4
BATHS3 full 1 partial
SQUARE FEET4,060
MLS#NJSA2019508
STATUSACTIVE
PROPERTY TYPEResidential - Single Family
SCHOOLOLDMANS TOWNSHIP PUBLIC SCHOOLS
Property Description
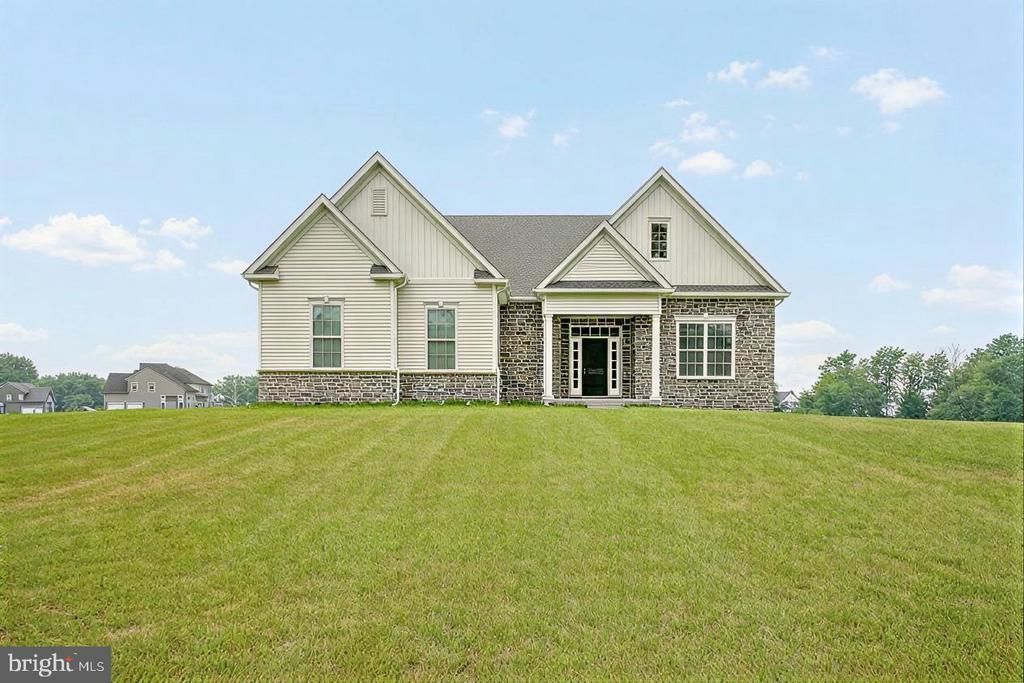
Home at Last! Welcome to 13 Katie Drive in desirable Oldmans Township, where beautiful elegance and peaceful country living come together in perfect harmony. Situated on 1.4 acres, this custom 1.5 story ranch-style home offers over 4000 square feet of living space. Approximately 2,860 square feet (first and second floor) of thoughtfully designed living space, blending sophisticated finishes with the comfort of an open-concept floor plan. Additional 1200 square feet of living space in the magnificently finished basement. Offering 4 generously sized bedrooms and 3.5 beautifully appointed bathrooms, this home provides exceptional space for family and guests. A versatile flex room offers endless possibilities like a private home office, library or den. From the moment you step inside, you'll be impressed with the upgrades and attention to detail. Tray ceiling, recessed lighting, crown molding, hardwood flooring and a gas fireplace in the great room to name a few highlights. Offers a seamless living, dining, and family room spaces, creating the perfect setting for both grand entertaining and everyday living. High ceilings, abundant natural light, and tasteful architectural details enhance the home's warm yet luxurious atmosphere. At the heart of the home is a stunning gourmet kitchen designed to impress any chef. Featuring quartz counter tops, upgraded 42-inch cabinetry, an oversized center island, a spacious breakfast area, wall oven with built-in microwave, cooktop with designer hood, and premium finishes throughout, this kitchen is as functional as it is beautiful! The luxurious main suite serves as a private retreat, complete with an elegant tray ceiling, spacious walk-in closets, and a spa-inspired ensuite bath featuring a beautifully tiled walk-in shower, freestanding soaking tub, title flooring and dual vanity. The stunning second floor features two additional bedrooms, a full bath, and an open loft area—ideal for extended family, guests, or a private retreat. The full basement is perfectly finished (Kings Cave) with a huge family room with surround sound, gym (all equipment included) and home theater room with siding for 10 (projector, theater chairs and popcorn machine included). Plenty of additional storage space in basement as well. Full lawn sprinkler system, three-car side-entry garage, and ample of off-street parking. Enjoy the tranquil surroundings of Oldmans Township while remaining conveniently close to major highways, bridges, shopping, dining, and shore points. This remarkable residence offers the rare opportunity to enjoy luxury living surrounded by the beauty and quiet of the countryside. This home will not disappoint! Schedule your appointment today!
Property Features
Property Type: Residential - Single Family
Basement: Yes
Basement: Full, Interior Access, Other, Poured Concrete, Sump Pump, Fully Finished
Cooling: Central A/C, Energy Star Cooling System, Ductless/Mi
Fireplaces: 1
Fuel Type: Propane - Leased
Garage: 3
Heating: Forced Air
Home Style: Ranch/Rambler, Loft with Bedrooms, Loft
Lot Size: 1.4 Acres
Roof Type: Architectural Shingle, Fiberglass, Pitched, Shingle
Stories: 1.5
Taxes: $0
Year Built: 2023
Feature Descriptions
Additional Structures: Above Grade, Below Grade
Exterior: CPVC/PVC, Stone, Vinyl Siding, Advanced Framing, Concr
Exterior: Sidewalks, Street Lights
Fireplace: Gas/Propane
Flooring: Carpet, Ceramic Tile, Hardwood, Luxury Vinyl Plank
HOA Fee: $500.00/Annually
Interior: Attic, Breakfast Area, Carpet, Dining Area, Entry Level Bedroom, Family Room Off Kitchen, Kitchen - Gourmet, Kitchen - Island, Kitchen - Table Space, Other, Primary Bath(s), Recessed Lighting, Bathroom - Stall Shower, Bathroom - Tub Shower, Upgraded Countertops, Walk-in Closet(s), Wood Floors, Combination Dining/Living, Floor Plan - Open, Pantry
Location: Middle Of Block
Lot: Backs to Trees, Cul-de-sac, Front Yard, Irregular, Level, Rear Yard, SideYard(s), Trees/Wooded
Lot Dimensions: 1.40 Acre(S)
Municipality: OLDMANS TWP
Number of Rooms: 11
Parking Features: Asphalt Driveway
Parking Notes: 11 Total Parking Spaces
Pet Restrictions: No Pet Restrictions
Rooms: Living Room, Dining Room, Primary Bedroom, Bedroom 2,Bedroom 3,Bedroom 4,Kitchen, Family Room, Study, Laundry, Loft
Sewer: On Site Septic, Private Sewer
SQFT Above Finished: 2860
SQFT Below Finished: 1200
SQFT Total Finished: 4060
Structure Type: Detached
Total Garage/Parking Spaces: 11
Utilities: Cable TV Available, Electric Available, Phone Available, Propane, Under Ground
Water: Well, Private
Windows: Double Hung, Energy Efficient, ENERGY STAR Qualified, Vinyl Clad
Wooded: Yes
Room Sizes
Loft: 12 x 10 Level - Upper 1
Bedroom 3: 11 x 12 Level - Upper 1
Bedroom 4: 11 x 11 Level - Upper 1
Primary Bedroom: 14 x 17 Level - Main
Bedroom 2: 13 x 12 Level - Main
Study: 12 x 12 Level - Main
Local Schools
School District: OLDMANS TOWNSHIP PUBLIC SCHOOLS
Listed By / Shown By
Listed By
Agency Name: Century 21 Town & Country Realty - Woodstown
Agency Phone: 8567692020
Shown By
Agent Name: CJ Davies Broker / Sales Person
Agent Phone: (609) 713-8952

Estimate Your Payment
Estimated Payment
$ 3,590.74 per month $3,357.44 Principal & Interest $0.00 Property Tax (data not provided by mls) $233.30 Homeowner's InsuranceChange Payment Information



Privacy Policy / DMCA Notice / ADA Accessibility


This site is hosted, designed and copyright
© 1994 - 2026 by
Delta Media Group, Inc. -- Patent Pending --