




BEDS2
BATHS2 full 1 partial
SQUARE FEET1,877
MLS#NJOC2043646
STATUSACTIVE
PROPERTY TYPEResidential - Townhouse
SUBDIVISIONSPRAY BEACH
SCHOOLSOUTHERN REGIONAL SCHOOLS
Property Description
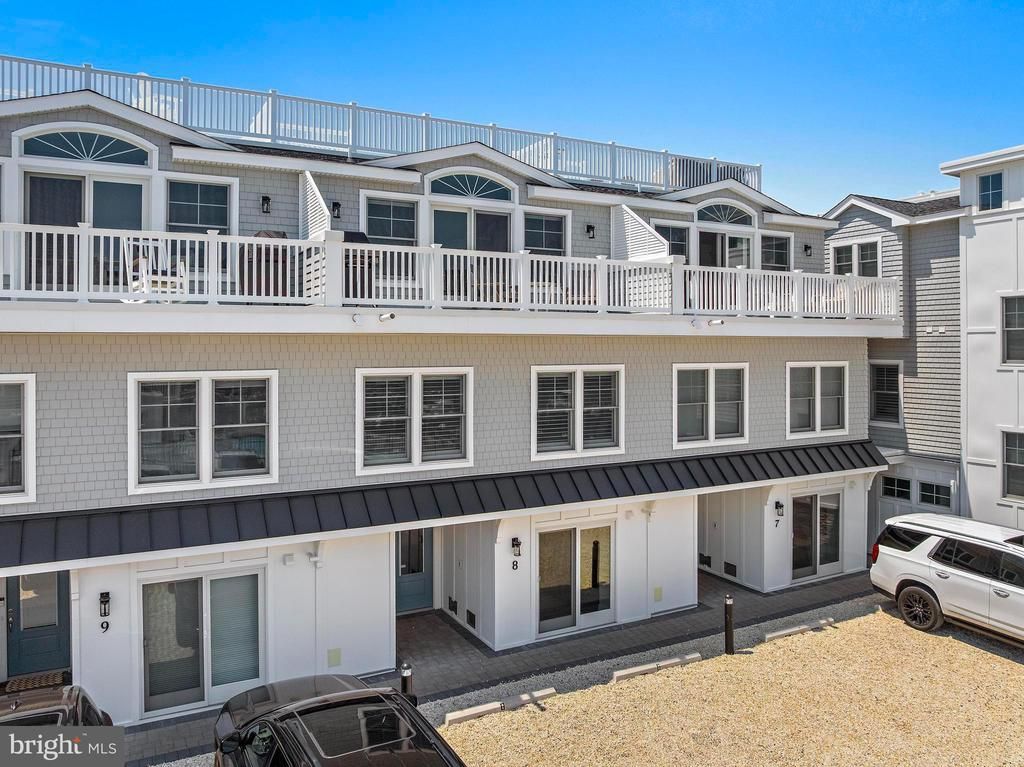
Luxury Bayfront Condo at The Buccaneer Club – Long Beach Island. Experience coastal living at its finest in this exceptional furnished 2-bedroom, 2.5-bath bayfront luxury condominium at The Buccaneer Club in Spray Beach. This desirable north-facing unit offers breathtaking bay views and an abundance of natural light. Designed for comfort and entertaining, the home features a spacious open floor plan with stainless steel appliances, generous living areas, and a private balcony overlooking the heated saltwater pool. A 3-stop elevator provides convenient access throughout the building, while the spectacular rooftop deck offers panoramic views of the bay, unforgettable sunsets, and the perfect setting for relaxing or entertaining. Additional highlights include a ground-level bonus room, ideal for extra storage, a home office, or recreation space, as well as a convenient outdoor shower for rinsing off after a day at the beach. Located just two blocks from the beach, The Buccaneer Club offers the best of both worlds—easy ocean access and serene bayfront living. Built in 2025, being offered fully furnished, this residence is ready for you to enjoy immediately. Whether you're searching for a year-round home, a vacation getaway, or an investment opportunity, this luxury condo delivers an exceptional Long Beach Island lifestyle with resort-style amenities and an unbeatable location.
Property Features
Property Type: Residential - Townhouse
Cooling: Central A/C, Zoned
Days on Market: 2
Fuel Type: Natural Gas
Heating: Zoned, Forced Air
Home Style: Coastal
Roof Type: Fiberglass
Stories: 3.0
Taxes: $5,643
Year Built: 2025
Feature Descriptions
Accessibility: Elevator,2+ Access Exits
Additional Structures: Above Grade, Below Grade
Appliances: Built-In Microwave, Dishwasher, Oven - Self Cleaning, Oven/Range - Gas, Range Hood, Refrigerator, Stainless Steel Appliances, Stove, Washer/Dryer Stacked, Water Heater - Tankless, Dryer, Washer
Community Amenities: Pool - Outdoor, Common Grounds
Exterior: Block
Exterior: Outside Shower, Extensive Hardscape, Exterior Lighting, Roof Deck
Flooring: Engineered Wood
HOA Fee: $2962.00/Quarterly
Interior: Dining Area, Elevator, Floor Plan - Open, Kitchen - Island, Bathroom - Stall Shower, Bathroom - Tub Shower, Wood Floors, Ceiling Fan(s), Recessed Lighting, Upgraded Countertops, Window Treatments
Location: Bayfront
Municipality: LONG BEACH TWP
Pet Restrictions: No Pet Restrictions
Sewer: Public Sewer
Special View Info: Bay, Ocean
SQFT Above Finished: 1877
SQFT Total Finished: 1877
Structure Type: Interior Row/Townhouse
Water: Public
Windows: Double Hung
Local Schools
School District: SOUTHERN REGIONAL SCHOOLS
Listed By / Shown By
Listed By
Agency Name: Freeman & Company Real Estate
Agency Phone: 6099003534
Shown By
Agent Name: CJ Davies Broker / Sales Person
Agent Phone: (609) 713-8952

Estimate Your Payment
Estimated Payment
$ 7,315.96 per month $6,400.92 Principal & Interest $470.25 Property Tax $444.79 Homeowner's InsuranceChange Payment Information



Privacy Policy / DMCA Notice / ADA Accessibility


This site is hosted, designed and copyright
© 1994 - 2026 by
Delta Media Group, Inc. -- Patent Pending --