




BEDS4
BATHS3 full
SQUARE FEET2,556
MLS#NJOC2043186
STATUSACTIVE
PROPERTY TYPEResidential - Single Family
SUBDIVISIONVILLAGE TOMS RIVER
Property Description
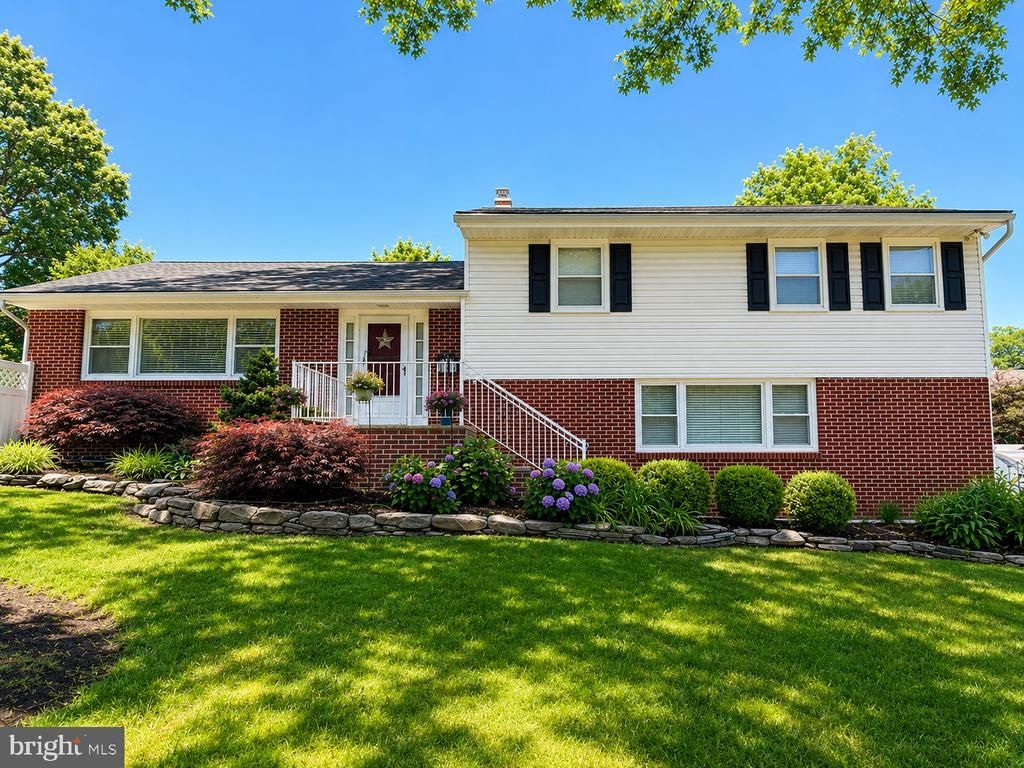
Just under two miles from the Toms River waterfront district and only four blocks from the bay, this beautifully maintained 4-bedroom, 3-bath residence offers the perfect blend of space, versatility, and resort-style living. Lovingly cared for and thoughtfully designed, the home features an open-concept layout with generously sized living spaces and spacious bedrooms throughout. A standout feature is the private in-law suite, complete with its own entrance, bedroom, full bathroom, and kitchen-ideal for extended family, guests, or multi-generational living. The recently remodeled kitchen is sure to impress, showcasing a commercial-grade oven and abundant space for entertaining. Outside, your own private oasis awaits. The luxurious in-ground pool and beautifully designed outdoor living area create the perfect setting for relaxing, hosting gatherings, and enjoying warm summer days. Additional highlights include a newer roof, an expansive driveway with ample parking for both living spaces, and countless possibilities to suit a variety of lifestyles. Conveniently located near the water, shopping, dining, and recreation, this exceptional property offers the best of Toms River living.
Property Features
Property Type: Residential - Single Family
Basement: Yes
Basement: Unfinished, Partial
Cooling: Central A/C
Days on Market: 5
Fuel Type: Natural Gas
Heating: Baseboard - Hot Water, Forced Air
Home Style: Bi-level
Lot Size: 0.29 Acres
Roof Type: Shingle
Stories: 3.0
Taxes: $10,552
Year Built: 1958
Feature Descriptions
Accessibility: 2+ Access Exits
Additional Structures: Above Grade, Below Grade
Appliances: Commercial Range, Dishwasher, Dryer - Gas, Microwave, Oven/Range - Gas, Refrigerator, Stainless Steel Appliances, Washer
Exterior: Brick, Vinyl Siding
Exterior: BBQ Grill, Outside Shower
Interior: 2nd Kitchen, Wood Floors, Attic, Floor Plan - Open, Kitchen - Gourmet
Location: Suburban
Lot Dimensions: 0.29 Acre(S)
Municipality: TOMS RIVER TWP
Number of Rooms: 10
Parking Notes: 8 Total Parking Spaces
Sewer: Public Sewer
SQFT Above Finished: 2556
SQFT Total Finished: 2556
Structure Type: Detached
Total Garage/Parking Spaces: 8
Water: Public
Listed By / Shown By
Listed By
Agency Name: Coastline Realty, LLC
Agency Phone: 6098845005
Shown By
Agent Name: CJ Davies Broker / Sales Person
Agent Phone: (609) 713-8952

Estimate Your Payment
Estimated Payment
$ 4,286.48 per month $3,185.77 Principal & Interest $879.33 Property Tax $221.38 Homeowner's InsuranceChange Payment Information



Privacy Policy / DMCA Notice / ADA Accessibility


This site is hosted, designed and copyright
© 1994 - 2026 by
Delta Media Group, Inc. -- Patent Pending --